Project planning
Planning copper shopfront windows: what to include in your brief
A useful brief for copper shopfront windows brings together the opening, the intended appearance and the scope you want to discuss. Drawings, photographs, approximate dimensions and the project location are enough to begin a conversation. You do not need to resolve every detail before contacting CW&M.
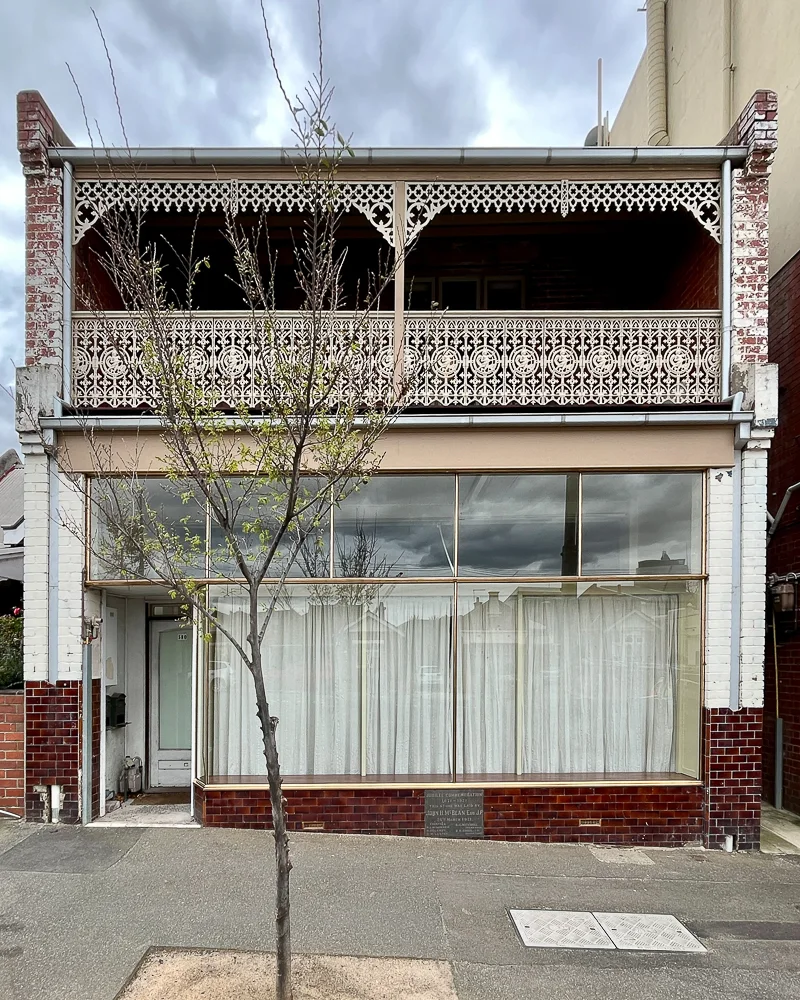
For architects, builders and property owners, the value of that first brief is clarity. It should show what exists, what is proposed and which decisions are still open. Here is a practical way to put it together.
Begin with the whole shopfront
Start with an elevation drawing or a clear photograph showing the full frontage. Identify the window openings, entrance and adjoining materials. If you have several openings, give each one a simple reference such as W01 or W02 and use it consistently in your notes and drawings.
Explain what you want the copper elements to contribute to the design. It might be a fine outline around the glazing, a more pronounced frame or a connection with existing copper details. Reference images are useful when you explain the particular proportion or junction you like.
Keep existing conditions and proposed work clearly labelled. A photograph of another building can express an aesthetic preference, but it does not establish the dimensions or construction of your own project.
Show the opening and the important junctions
An overall width and height give an initial sense of scale. Mark whether those dimensions are approximate or have been checked on site. Early enquiry measurements should not be treated as final fabrication dimensions.
Include any available sections through the head, side and sill. These drawings help the project team discuss how the window relates to the surrounding wall, glazing and other elements. If those details have not been designed yet, flag them as unresolved rather than filling the gaps with assumptions.
Photographs of corners and interfaces can be helpful alongside drawings. Our guide to photographing copper window details sets out a simple sequence.
Separate appearance from performance requirements
Describe the visible finish and frame proportions you have in mind, then list any performance requirements already set by your architect or project team. Ask which product information is available for the proposed assembly.
A copper appearance alone does not establish the performance of a complete window. Glazing, supporting construction and the finished assembly need to be considered together. Keep requirements such as glazing configuration and weather exposure in the brief so they can be addressed for the actual project.
If you are working from a specification, send the relevant pages with the drawings rather than an isolated product name.
Make the requested scope explicit
Say whether you want to discuss the copper windows, separate mouldings or both. Identify any items being coordinated by another supplier or contractor, including glazing and installation.
CW&M is based in Melbourne and offers delivery Australia-wide. Installation requirements are discussed for each project, so include the site location and explain the assistance you are seeking.
You can also share your intended project programme. Treat dates as information for the discussion; confirm availability and timing with the team before building them into commitments.
A useful first-enquiry checklist
Send what you have from this list:
- Project suburb, state and a short description of the building.
- An overall elevation or frontage photograph.
- Opening references and approximate dimensions.
- Relevant sections, profile references or close-up photographs.
- A description of the desired appearance.
- The supply and installation scope you want to discuss.
- Your project stage and any decisions that remain open.
For a concise opening note, you could write: “We are planning copper windows for two shopfront openings in Melbourne. The attached elevation shows the proposed proportions. Dimensions are preliminary, and we would like to discuss profiles and supply scope.” This is an illustrative brief, not a description of a completed CW&M project.
Discuss the next detail
Explore copper windows and mouldings or send your project enquiry. The enquiry form prepares an email for you to review and send. Drawings and photographs can be attached in your email app.
Discuss the next detail